The Charlottes Field B

Floor Plan  |  Twinhome  |  Currently Available in 1 Community

2,908

Square Ft.

2,891

Finished

4

Beds

3 ½

Baths

2

Garage

2,908

Square Ft.

2,891

Finished

4

Beds

3 ½

Baths

2

Garage

Discover The Charlottes Field B from Desert West

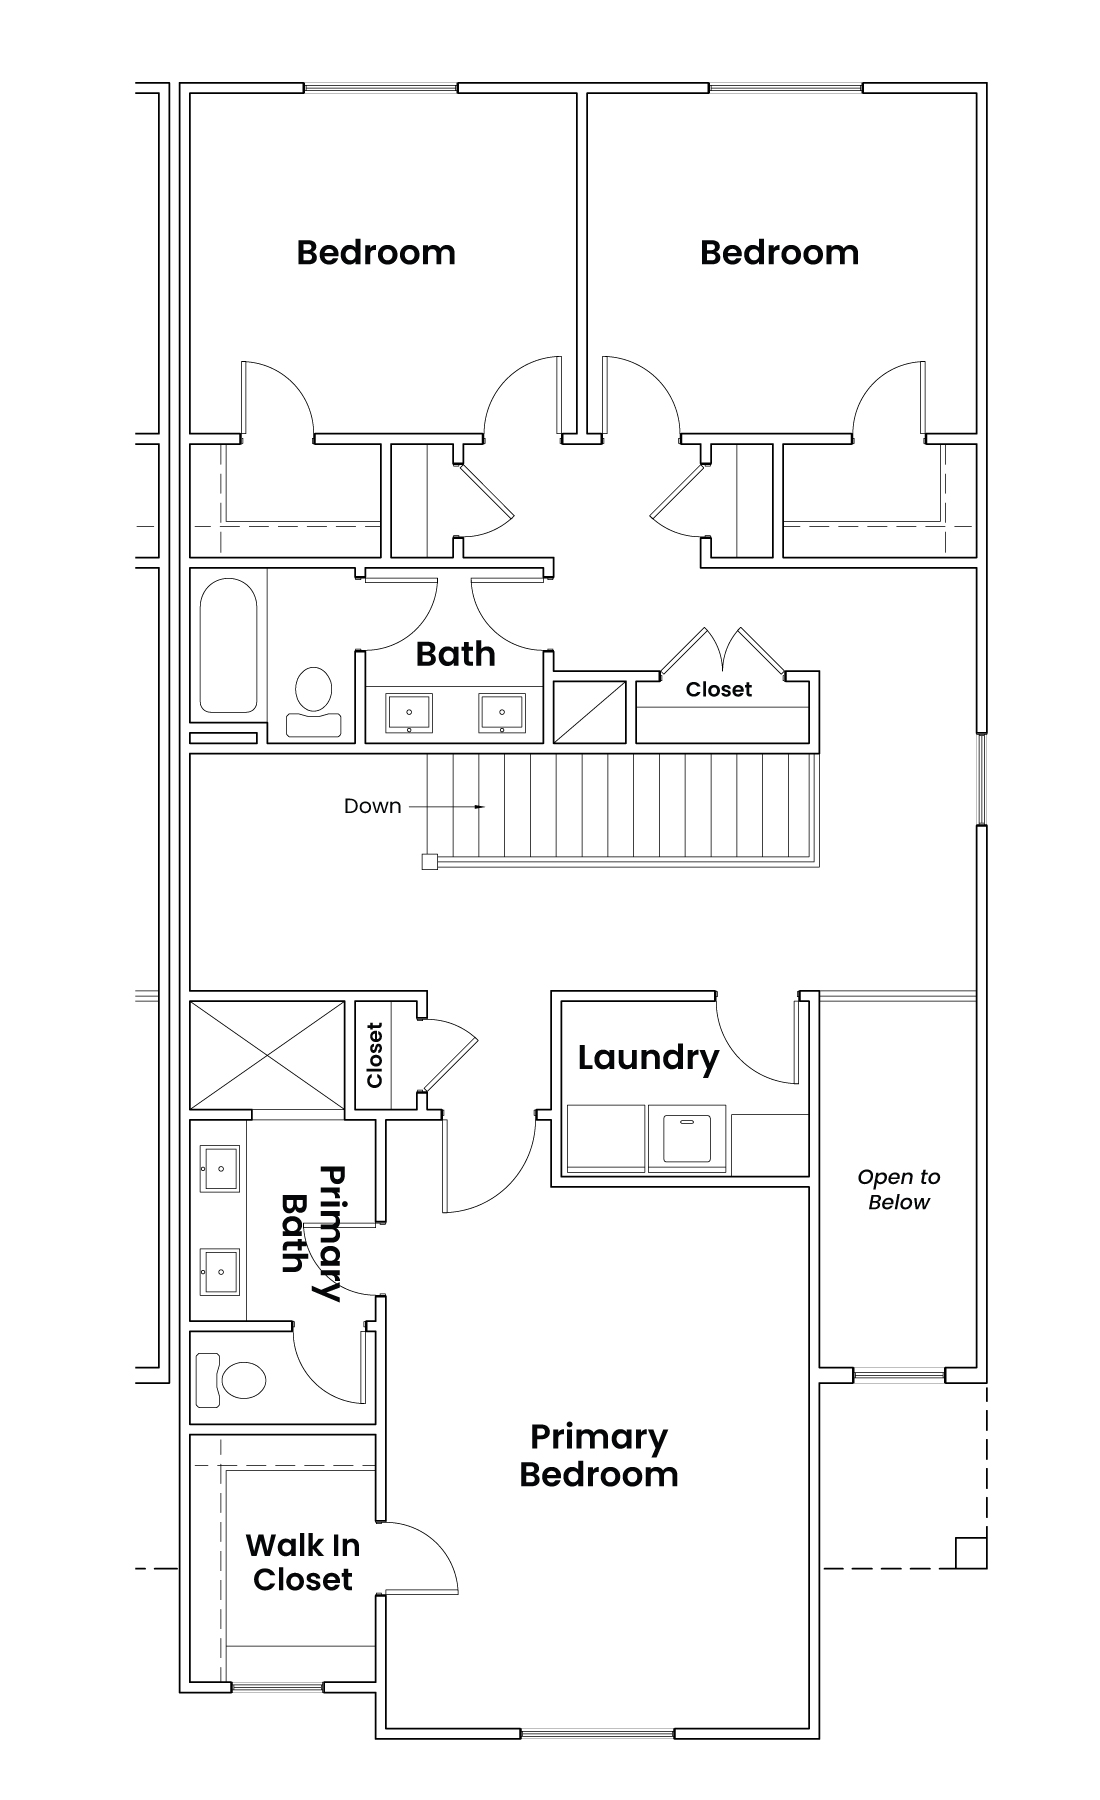
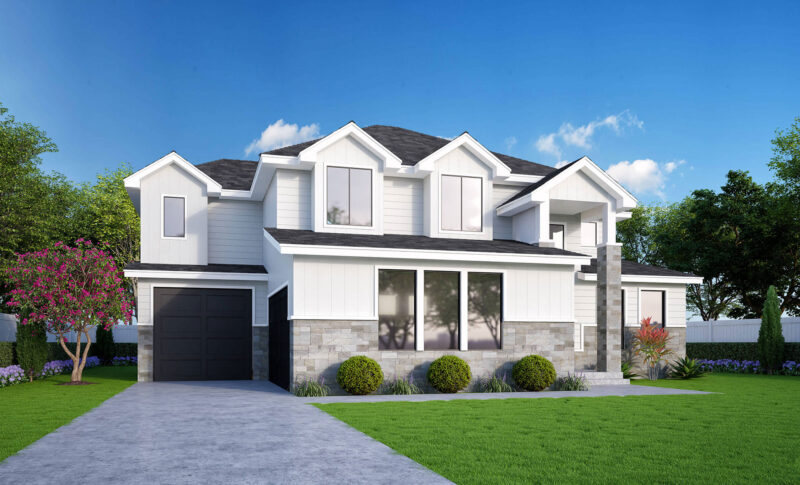
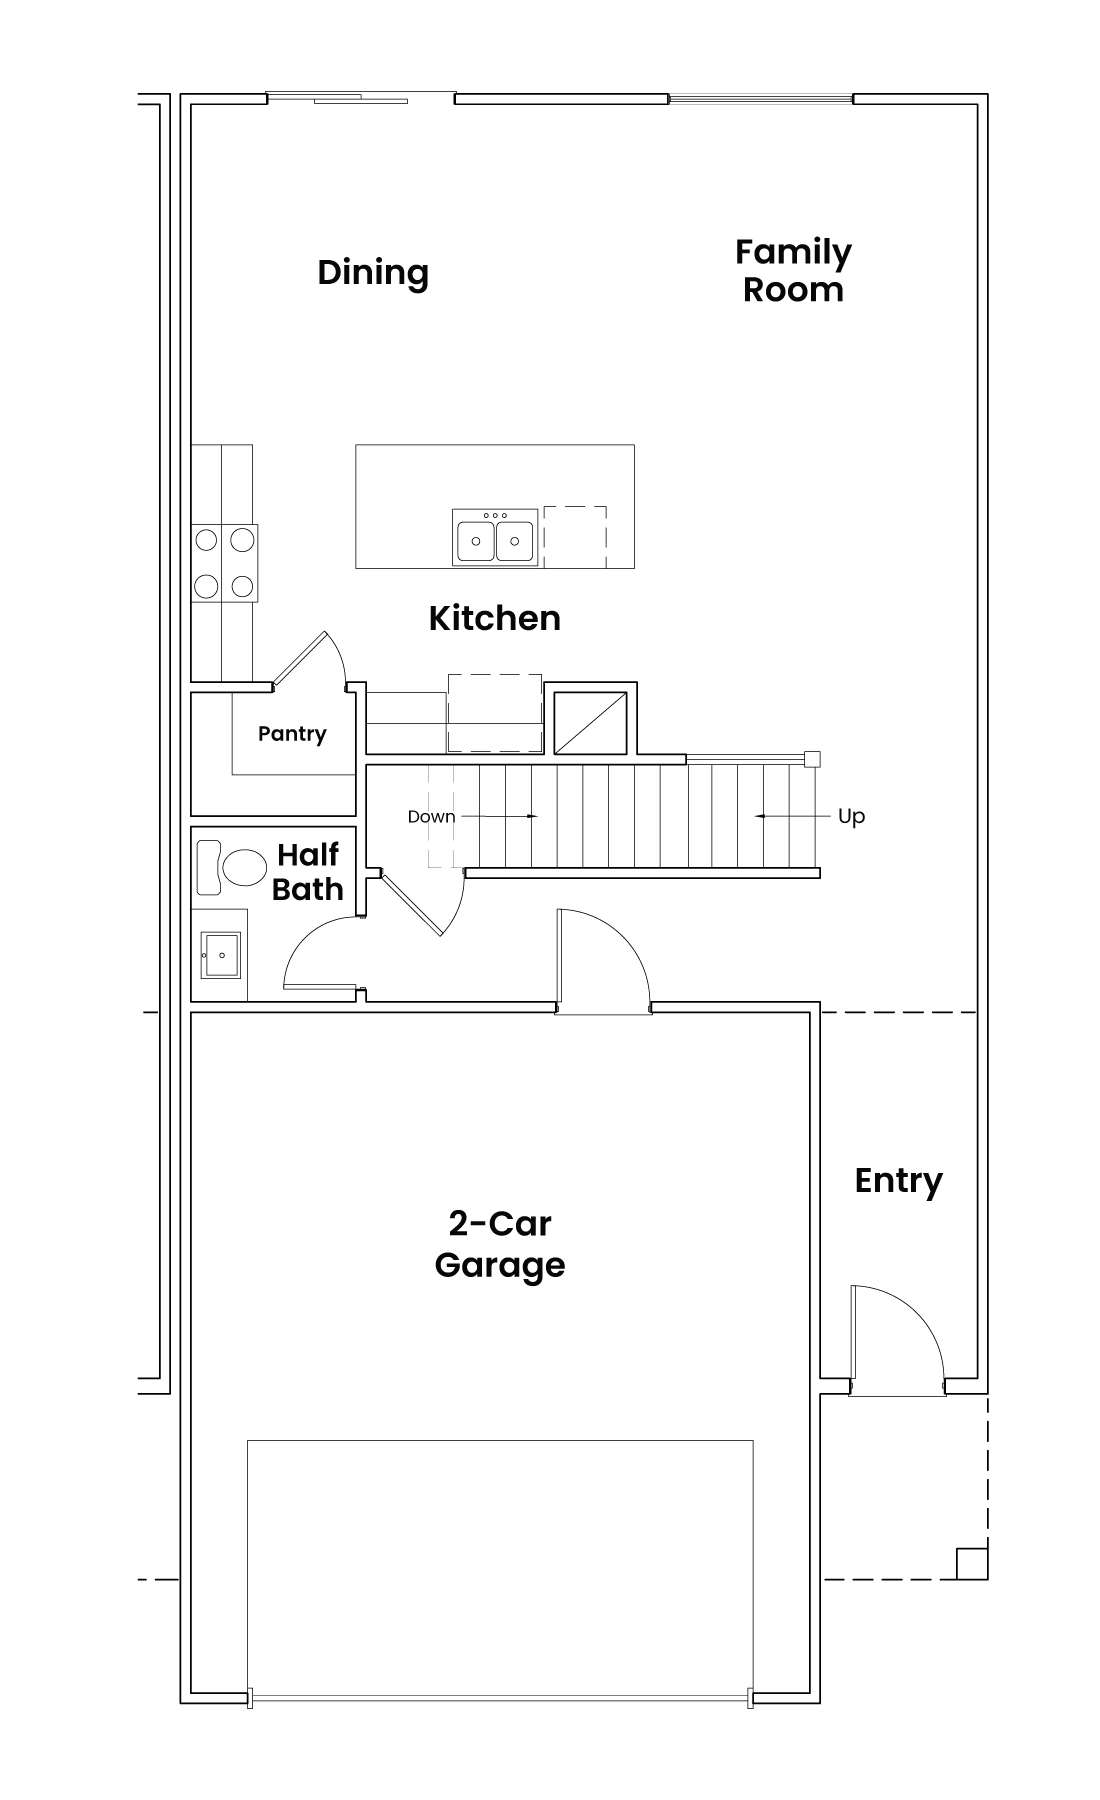
The B Unit at Charlottes Field offers the same modern architecture and clean contemporary lines showcased across the community, with angled accents and distinctive lighting enhancing its exterior style. Inside, a two-story entry opens into an inviting open-concept main floor connecting the kitchen, dining, and family room for seamless everyday living and entertaining. A private half bath sits conveniently but discreetly on this level. Upstairs, the home includes a comfortable owner’s suite along with two additional bedrooms and a split full bath featuring dual sinks for added functionality. The finished basement expands the living space with a recreation room, full bath, bedroom, and ample storage. Designed to provide a balanced blend of modern style, thoughtful layout, and flexibility, the B Unit delivers comfort across every level.
  • Two-story entry flowing into an open kitchen, dining, and family room layout
  • Private upstairs owners suite with spacious bath and walk-in closet

  • Finished basement with rec room, full bath, bedroom, and generous storage space
  • 2-car garage

Photos selected may show options that are not standard in all of the homes we build.

Floor Plans

Explore the layout of The Charlottes Field B, including any optional features offered.
Limited-time financing incentives available on this home!

Available Homes

View our Charlottes Field B quick move-ins and coming soon properties:

No items found
Finished Basement

Under Construction – Available

Charlottes Field #8

346 E Perrine Dr, Midvale, UT 84047


2,908

Square Ft.

2,891

Finished

0.11

Acre Lot Size

4

Beds

3 ½

Baths

2

Garage


CALL FOR PRICING

No items found
Finished Basement

Under Construction – Available

Charlottes Field #6

338 E Perrine Dr, Midvale, UT 84047


2,908

Square Ft.

2,891

Finished

0.11

Acre Lot Size

4

Beds

3 ½

Baths

2

Garage


CALL FOR PRICING

No items found
Finished Basement

Under Construction – Available

Charlottes Field #4

330 E Perrine Dr, Midvale, UT 84047


2,908

Square Ft.

2,891

Finished

0.11

Acre Lot Size

4

Beds

3 ½

Baths

2

Garage


CALL FOR PRICING

No items found

Under Construction – Available

Charlottes Field #2

322 E Perrine Dr, Midvale, UT 84047


2,908

Square Ft.

2,891

Finished

0.11

Acre Lot Size

4

Beds

3 ½

Baths

2

Garage


CALL FOR PRICING

Communities

The Charlottes Field B is currently offered in the following communities:
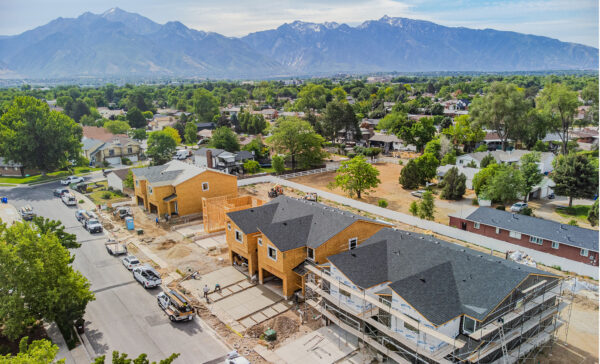
Coming Soon
Modern Luxury Twinhomes

Charlottes Field

Midvale, UT 84047

Twinhomes starting in the $600,000s

Explore More Floor Plans

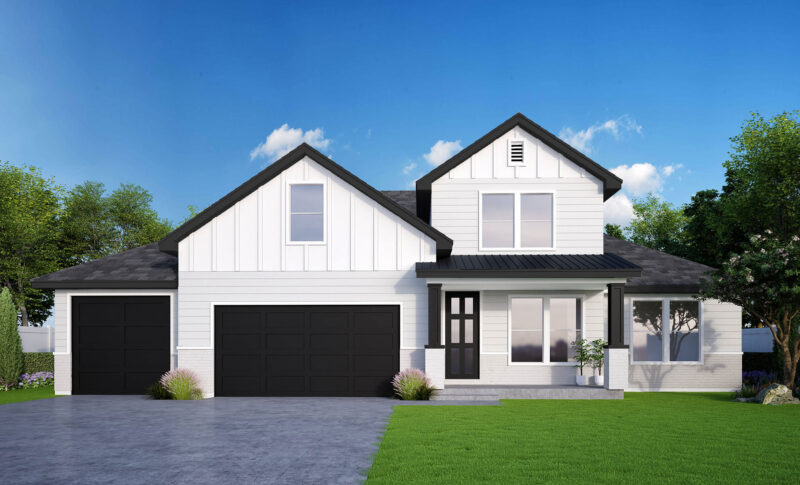
The Oquirrh

2-Story Home

4,418

Square Ft.

|

6

Beds

|

3 ½

Baths

|

3

Garage

6 Beds  |  3 ½ Baths  |  4,418 SQ FT
The Brighton

2-Story Home

4,626

Square Ft.

|

6

Beds

|

3 ½

Baths

|

3

Garage

6 Beds  |  3 ½ Baths  |  4,626 SQ FT

Contact Desert West Homes

Reach out to us to schedule a tour of this floor plan or get additional info about the following:

  • Features and Pricing

  • Current Sales & Promotions

  • Availability and Purchase Process

Tour Type:

Type of Tour(Required)

Explore the community and available quick move-in homes through daily on-site private appointments or virtual walk-throughs led by a knowledgeable sales agent via video call.

This field is hidden when viewing the form

By clicking “Get In Touch” you agree to receive marketing communications from Desert West Homes via mail, email, phone, or text. Message and data rates may apply.

This field is for validation purposes and should be left unchanged.
This field is hidden when viewing the form

By clicking “Get In Touch” you agree to receive marketing communications from Desert West Homes via mail, email, phone, or text. Message and data rates may apply.

Get In Touch

Sales Agent:

Chris Jones - Sales Agent for Desert West Homes

Chris Jones

801-897-6744

Sales agents provide lasting support and serve as a reliable resource throughout your homebuying journey and beyond.

Financing Options:

Incentives are available for this floor plan when financing through our preferred lender.

Team 101 at Northpointe Bank

801-810-6503

Team101.com | Member FDIC | Equal Housing Lender